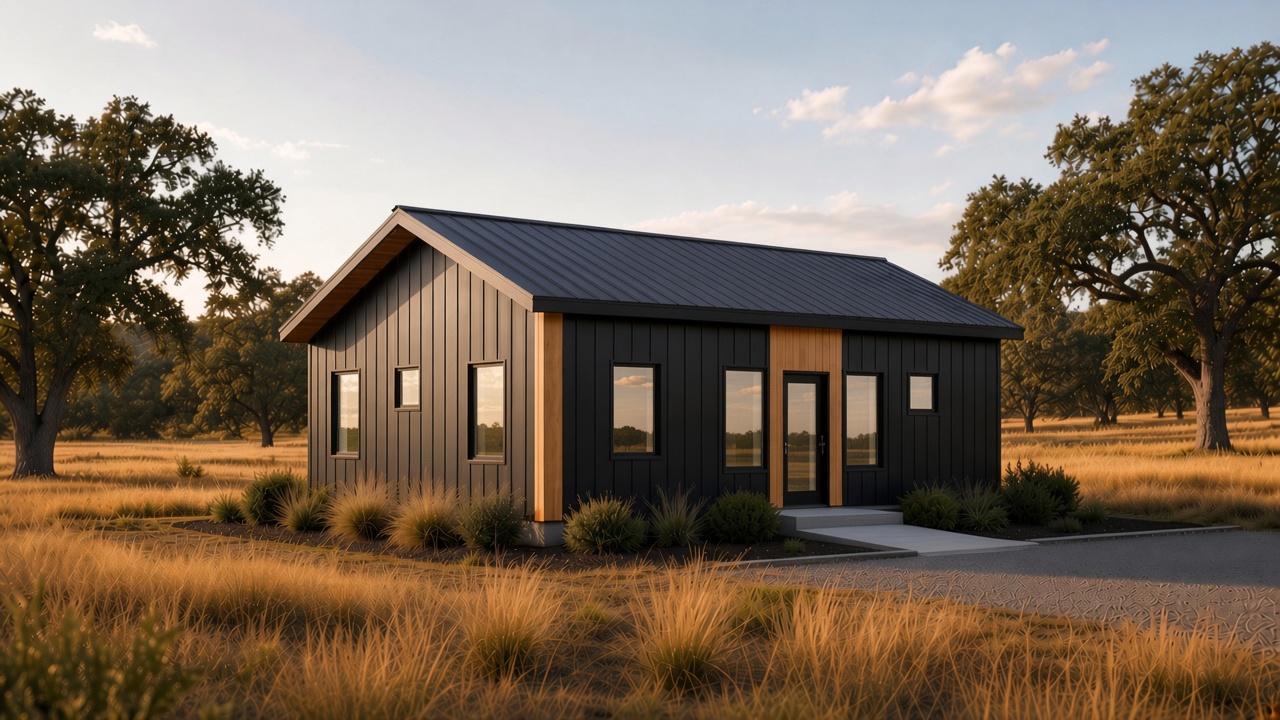
A Guini Design Studio original: a modern 24x32 barndominium in our signature charcoal and cedar style (black metal panels, a warm cedar entry surround and corner boards, cedar soffits, black-frame windows). 3 bedrooms, 2 baths, 768 sq ft gross (to the outside face), all on one level. It works well as a starter home, guest house, rental, or a small home on a homestead.
★ HOUSE PLAN FEATURES ★ • Footprint 24'-0" x 32'-0" | 768 sq ft gross • 3 bedrooms | 2 full baths | walk-in closet/laundry • Open great room with compact kitchen (8' base run, under-counter fridge; 12' x 24' room) with front and rear doors • Master suite with private bath and WIC/laundry • 10' walls, 4:12 metal gable roof, ridge about 14'-4" • 2x6 exterior walls at 16" o.c. (R-21), R-49 ceiling, monolithic slab foundation • Bath exhaust fans, smoke and CO alarm locations shown on the plan • Egress casement windows in every bedroom (IRC R310) • Furnished floor plan: queen beds, sofa, dining for 4, kitchen and bath fixtures, all to scale with code clearances checked
★ KEY INFO ★ • Building size: 24'-0" x 32'-0" (768 sq ft gross) • Rooms: 3 bedrooms, 2 bathrooms, great room / compact kitchen / dining, walk-in closet + laundry • Ceiling height: 10'-0" flat throughout (low 10'-0" / high 10'-0") • Building height: about 14'-4" to the ridge • Foundation: monolithic slab with 12" x 16" thickened edge • Roof frame: pre-engineered trusses at 24" o.c., 4:12 pitch (truss design by your truss supplier) • Roof finish: 29ga charcoal-black metal panels • Wall frame: 2x6 studs at 16" o.c., 10' plate • Wall finish: black metal panels with natural cedar entry surround & corner boards • Longest timber: 16' dimensional lumber (2x6 plates, 2x4 purlins); trusses 24'-0" span + 12" overhangs (about 26'-0" overall) come from the truss supplier
★ WHAT'S INCLUDED (instant download) ★ 23 sheets. Construction drawings: architectural + structural notes. No engineering / truss design included. A0 Cover / Index G1 General Notes, Loads & Energy A1 Floor Plan S1 Foundation Plan S2 Roof Framing / Truss Layout A3 Elevations S & N A4 Elevations E & W A5 Section & Details A6 Window/Door Schedule A7 Material List S3 Wall Framing: South (Front) Wall S4 Wall Framing: North (Rear) Wall S5 Wall Framing: East Wall S6 Wall Framing: West Wall E1 Electrical Plan P1 Plumbing Plan (Supply & DWV) P2 Plumbing Riser Diagrams & Fixture Units A8 Reflected Ceiling Plan D1 Construction Details 3-6 D2 Construction Details 7-10 V1 Photoreal Exterior Views V2 3D Framing Model V3 3D Furnished Cutaway + DWG (AutoCAD 2018) + DXF CAD files (CAD option) Format: PDF in three sizes: 24x36 (ARCH D, floor plans at 3/8"=1'-0"), 11x17 (ANSI B / tabloid) and A3, imperial units, true scales with graphic scale bars. Furnished floor plan, wall framing for every wall, electrical, plumbing with riser diagrams, reflected ceiling plan, construction details and 3D views included.
★ PLEASE NOTE ★ • This is a digital product. Nothing is shipped. • These plans are NOT stamped or engineered. Building codes, snow/wind/seismic loads, energy codes, and site conditions vary. Have a licensed architect, engineer, or your local building department review the plans and adapt them before you build. Your truss supplier designs and stamps the trusses. • The material list is an estimate for budgeting. Confirm quantities with your supplier. • Renders are for illustration. Finishes may vary. • Personal-use license: you may build this plan ONE time for your own use. You may not resell, share, or redistribute the files. • Because this is a digital download, there are no returns. Message us with any questions before you buy.
• Plans follow typical 2021 IRC prescriptive practice. Florida-approved (HVHZ, signed & sealed) versions and full permit sets are available on request, at a higher price. • Custom design requests: message us. We can change sizes, rooms, finishes, or design a new plan for you.
Designed by Guini Productions LLC - Guini Design Studio
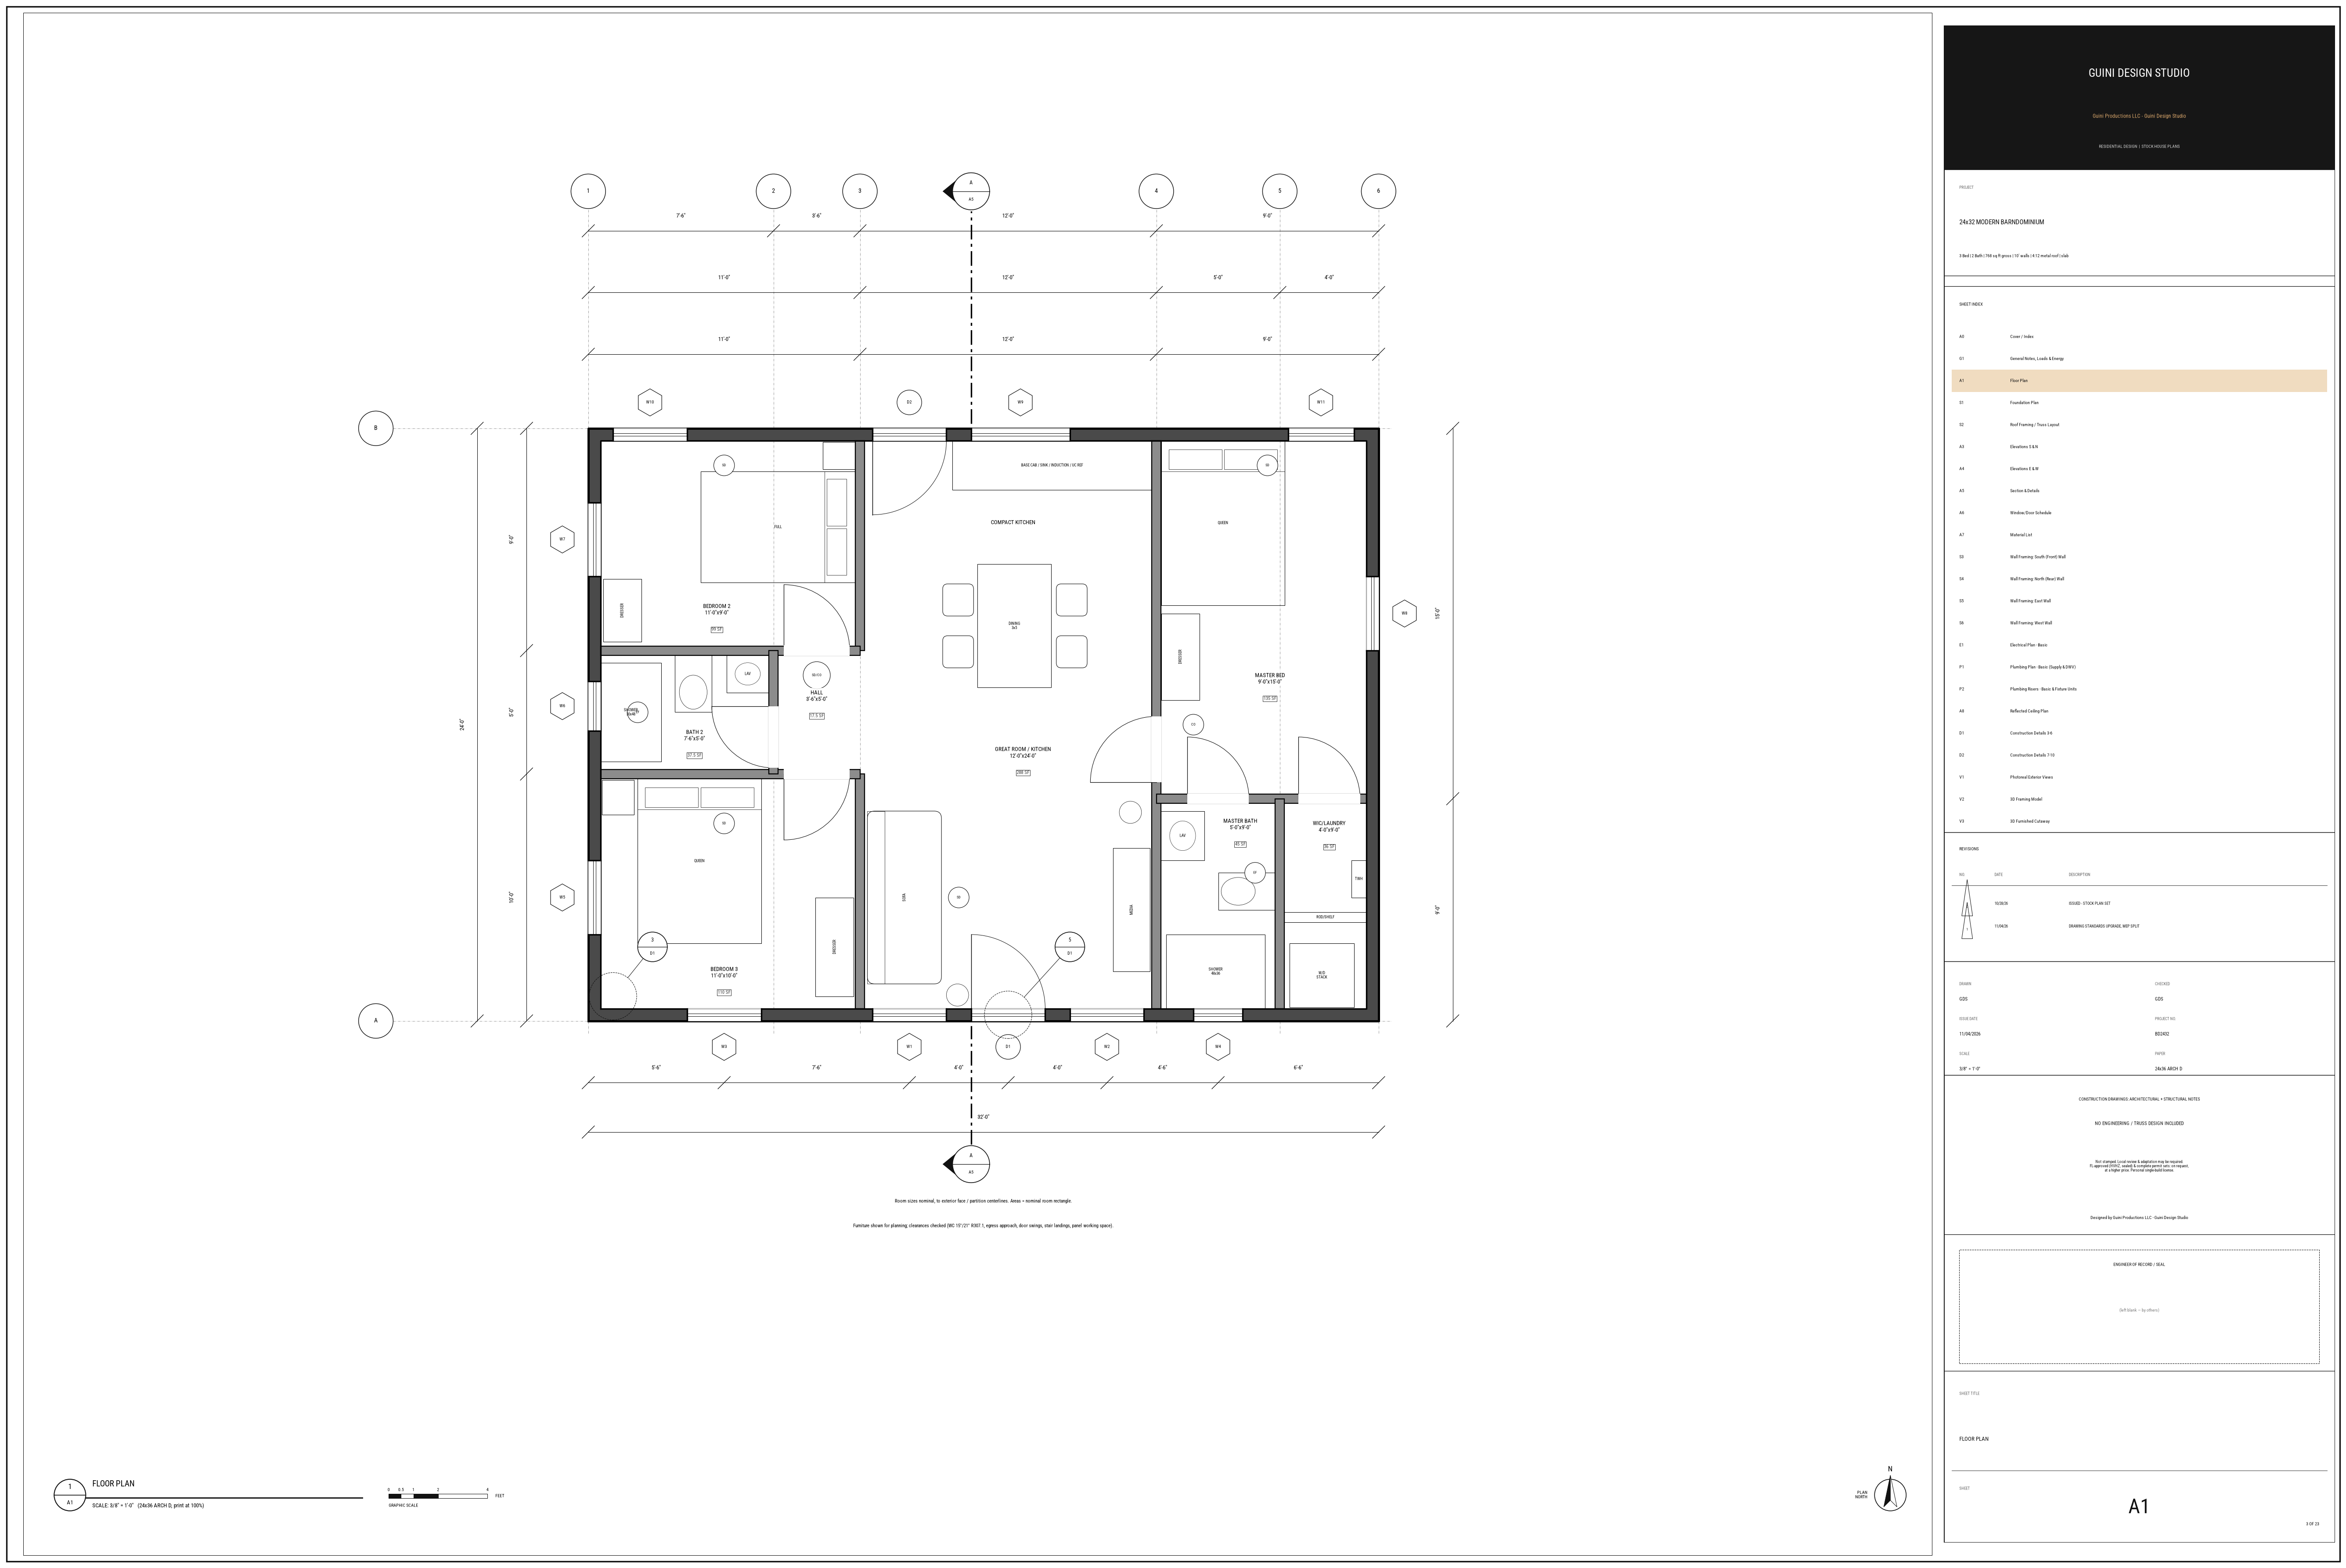
| Heated area | 768 sq ft |
|---|---|
| Bedrooms | 3 |
| Bathrooms | 2 |
| Stories | 1 |
| Width × depth | 24′ × 32′ |
| Height | About 14'-4" to ridge |
| Foundation | Monolithic slab, 12"x16" thickened edge |
| Roof | 4:12 metal gable, pre-engineered trusses |
| Walls | 2x6 @16" o.c., 10' plate, black metal panels + cedar |
Launches, behind-the-drawings notes and early-access pricing. A few emails a month.