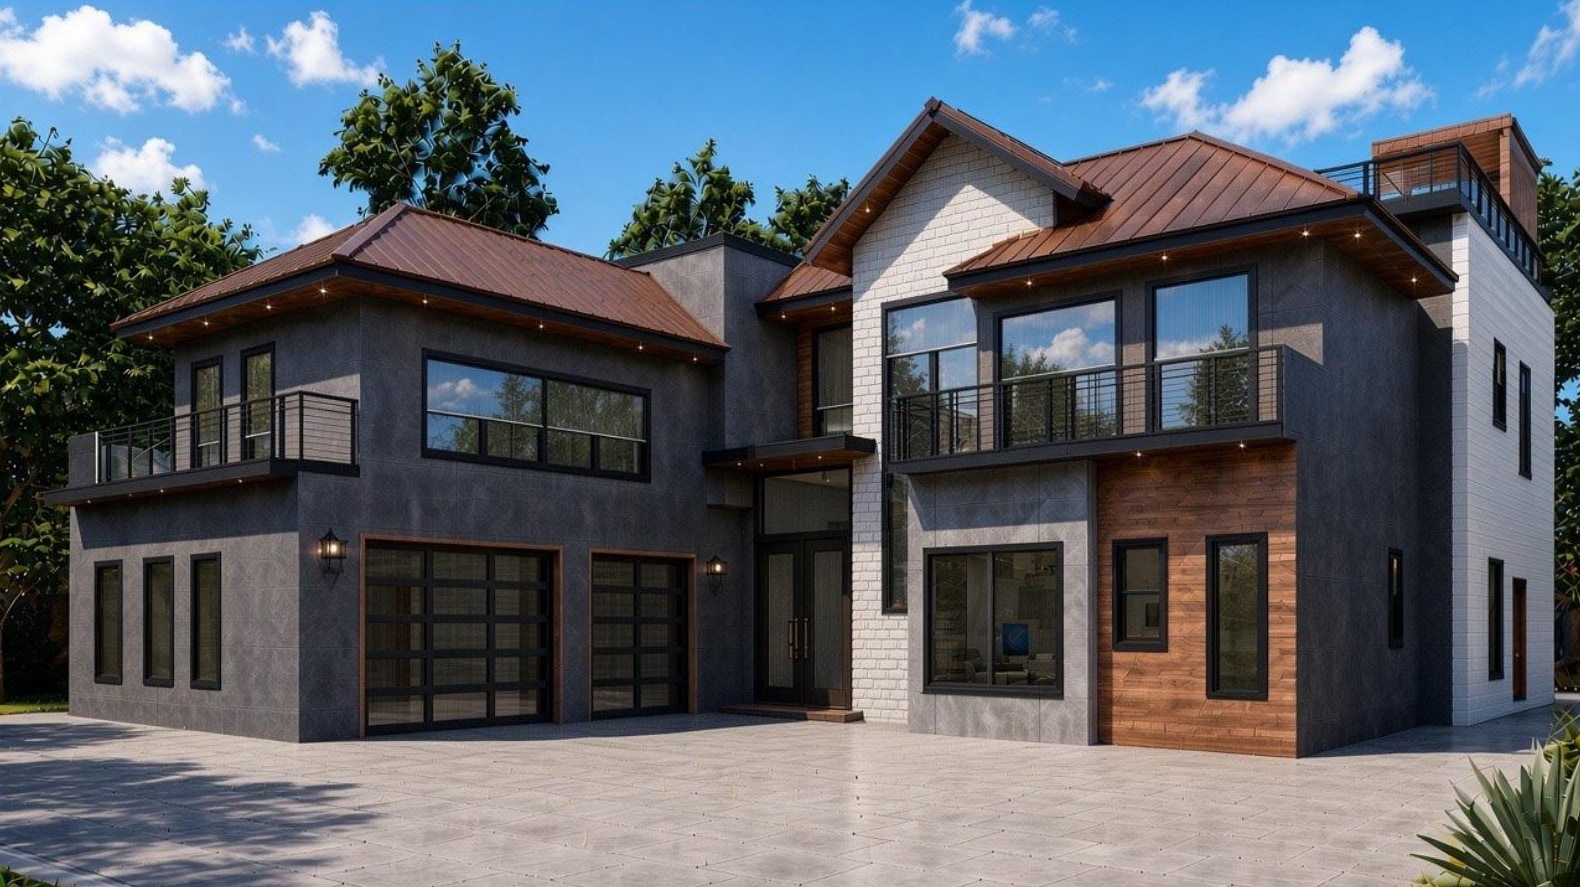
D01 is the first design in the GCES Signature library: a 2-story, 4,900 sq ft waterfront residence on an 80′ × 130′ lot, with a pool, seawall, standby generator and LP gas service. Exterior walls are 8" CMU under a metal roof, engineered for 175 mph design wind.
The CAD set is $3,999 and includes the complete 115-sheet plan set (PDF) plus DXF CAD files. After buying it, you can add a signed and sealed set for $3,999: upload your survey and lot details, and our Florida P.E. adapts and seals the plans for your site in about two weeks.
| Heated area | 4900 sq ft |
|---|---|
| Stories | 2 |
| Width × depth | 80′ × 77′ |
| Height | 2 stories |
| Foundation | Concrete footings & slab (per structural sheets) |
| Roof | Metal roof, 6:12 pitch, pre-engineered trusses |
| Walls | 8" CMU masonry |
| Lot (design basis) | Designed for an 80′ × 130′ waterfront lot |
| Net room area | 4,367 sq ft |
| Design wind speed | 175 mph (Kd 0.85, Kzt 1) |
| Roof pitch / plate height | 6:12 · 24.5′ plate |
| Pool | Yes |
| Seawall | Yes |
| Standby generator | Yes |
| LP gas tank | Yes |
| Fence | Yes |
| Elevator | No |
| Trusses | Pre-engineered (MiTek) |
| Engineering | Signed & sealed upgrade by a Florida P.E. after your survey upload (about 2 weeks) |
| Plan set | 115 sheets, 36×24 PDF + DXF CAD |
Launches, behind-the-drawings notes and early-access pricing. A few emails a month.