A-Frame Cabin Plans
A-frame cabin plans are published stock sets for a cabin whose roof is the wall: a steep pair of rafters, a glazed gable, and usually a loft. The romance of the section is the easy part. Headroom, the stair, the glass, and the insulation at the roof are the parts that decide whether the cabin works.
Plans listed on this page are published stock sets only. Every stock set is unsealed. A Florida-licensed engineer or architect has to review it for the lot and seal it before a permit. A listing is not an HVHZ approval, not a hurricane rating, and not a promise that a permit will be issued.
1 published plan match this collection. Listed stock prices on this page run from $39 to $39.
Published plans in this collection
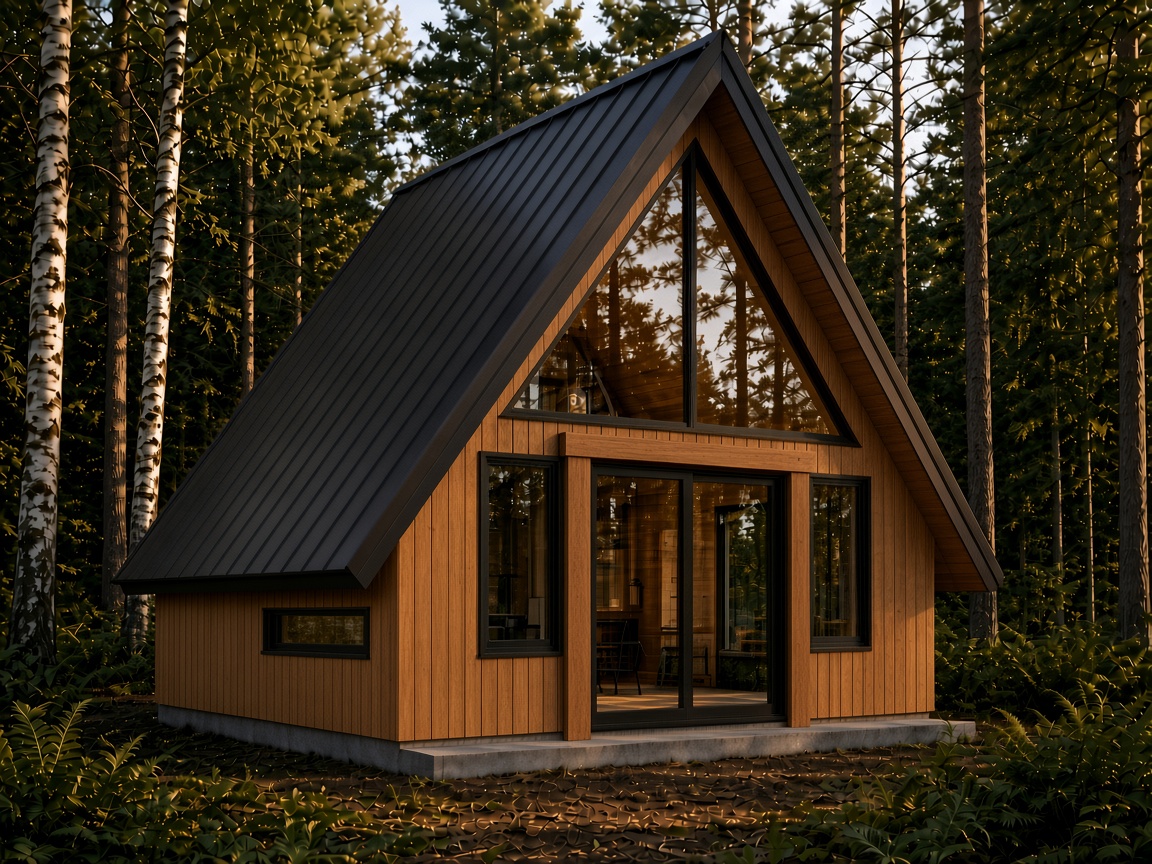
20×28 A-Frame Cabin with Loft
Prices are the stock-set price: the PDF price, or the PDF + CAD price when that is the only option. They are not a construction bid, a professional seal, or an HVHZ approval.
What the section is actually doing
In an A-frame the structure that keeps the rain out is the structure that makes the room. The rafters run from a low knee wall, or from the floor, up to a high ridge. The loft sits in the triangle. Habitable headroom is only the part of that loft where a person can stand, which is less than the floor area of the loft deck. A plan that publishes a loft area is describing that geometry. It is not promising that every square foot is a legal bedroom.
The stair has to fit the code you will build under, with headroom of its own, which is awkward in a triangle. Egress from a sleeping loft is a reviewer's question, not a furniture question. If the published sheets cite a stair rule, that note belongs to those sheets and still has to be checked for your site.
Glass, heat, and wind
The gable end is where an A-frame wants a wall of glass. That wall is also a large opening. Wind pressure, impact protection, and summer heat all land on it. A cabin drawn as a general retreat does not become a coastal Florida house because you like the glass. It does not become an HVHZ house under any reading of this catalog.
Etsy Studio A-frame plans are non-HVHZ stock drawings. They are unsealed. A Florida-licensed engineer or architect can review one for a Florida lot if they accept the geometry. The steep roof and the tall gable are exactly the sort of form a reviewer may want to redesign rather than stamp untouched.
One story, price, and what is included
A loft cabin with a story count of 1.5 is not listed as a one-story house. One-story means a single level. The loft is the point of many A-frames, and pretending otherwise would put the plan in the wrong collection.
The price is the published price of that plan, inside a catalog approved from $49 to $10,999. This page does not advertise a retired entry price. What the money buys is explained on how much house plans cost, next to cheap house plans and barndominium house plans. The $3,999 sealed upgrade is not part of a cabin PDF.
Insulation and the roof you live under
Because the roof is the wall, the insulation is in the same plane as the architecture. A thin roof reads as a cabin and lives like a tent. The plan's own notes, when they publish a roof assembly and an insulation value, are the facts. A local energy review can still require a different assembly for a Florida cooling load or a mountain heating load. The stock set does not know your climate until someone tells it.
Questions
Are A-frame cabin plans one-story house plans?
Not when they include a loft counted as more than one story. A 1.5-story loft cabin stays on this page. The one-story Florida collection is for single-level Florida-oriented plans.
Do these cabins come with an engineering stamp?
No. Stock A-frame sets are unsealed. A local licensed engineer or architect has to review and seal them before a permit. They are not HVHZ-approved.
Is the loft area the same as bedroom area?
No. Loft floor area includes space under the sloping roof that may not have standing headroom. Use the plan's own loft note if it publishes one, and have the reviewer confirm what counts as habitable space.
Can I build an A-frame in the HVHZ from this catalog?
Not from a stock file as sold. Etsy Studio cabin plans are non-HVHZ. A project in Miami-Dade or Broward needs project-specific design and product approvals, and the tall glass gable is part of that problem.
Does the cabin price include CAD and a seal?
The listed stock price is the PDF or the PDF-plus-CAD option shown on the plan. CAD is not a seal. The signed-and-sealed upgrade is a separate high-end CAD service and does not apply to these entry plans by default.
Designed by Guini Productions LLC - Guini Design Studio. The site is owned and operated by Guini Productions LLC.