Concrete Block House Plans for Florida
Concrete block house plans for Florida are published sets that specify concrete masonry: CMU, CBS, or concrete block in the plan's own wall description. Wood-frame plans are not moved here because block is popular. Changing a wood plan into a block plan is a structural redesign, not a material note.
Plans listed on this page are published stock sets only. Every stock set is unsealed. A Florida-licensed engineer or architect has to review it for the lot and seal it before a permit. A listing is not an HVHZ approval, not a hurricane rating, and not a promise that a permit will be issued.
1 published plan match this collection. Listed stock prices on this page run from $3,999 to $3,999.
Published plans in this collection
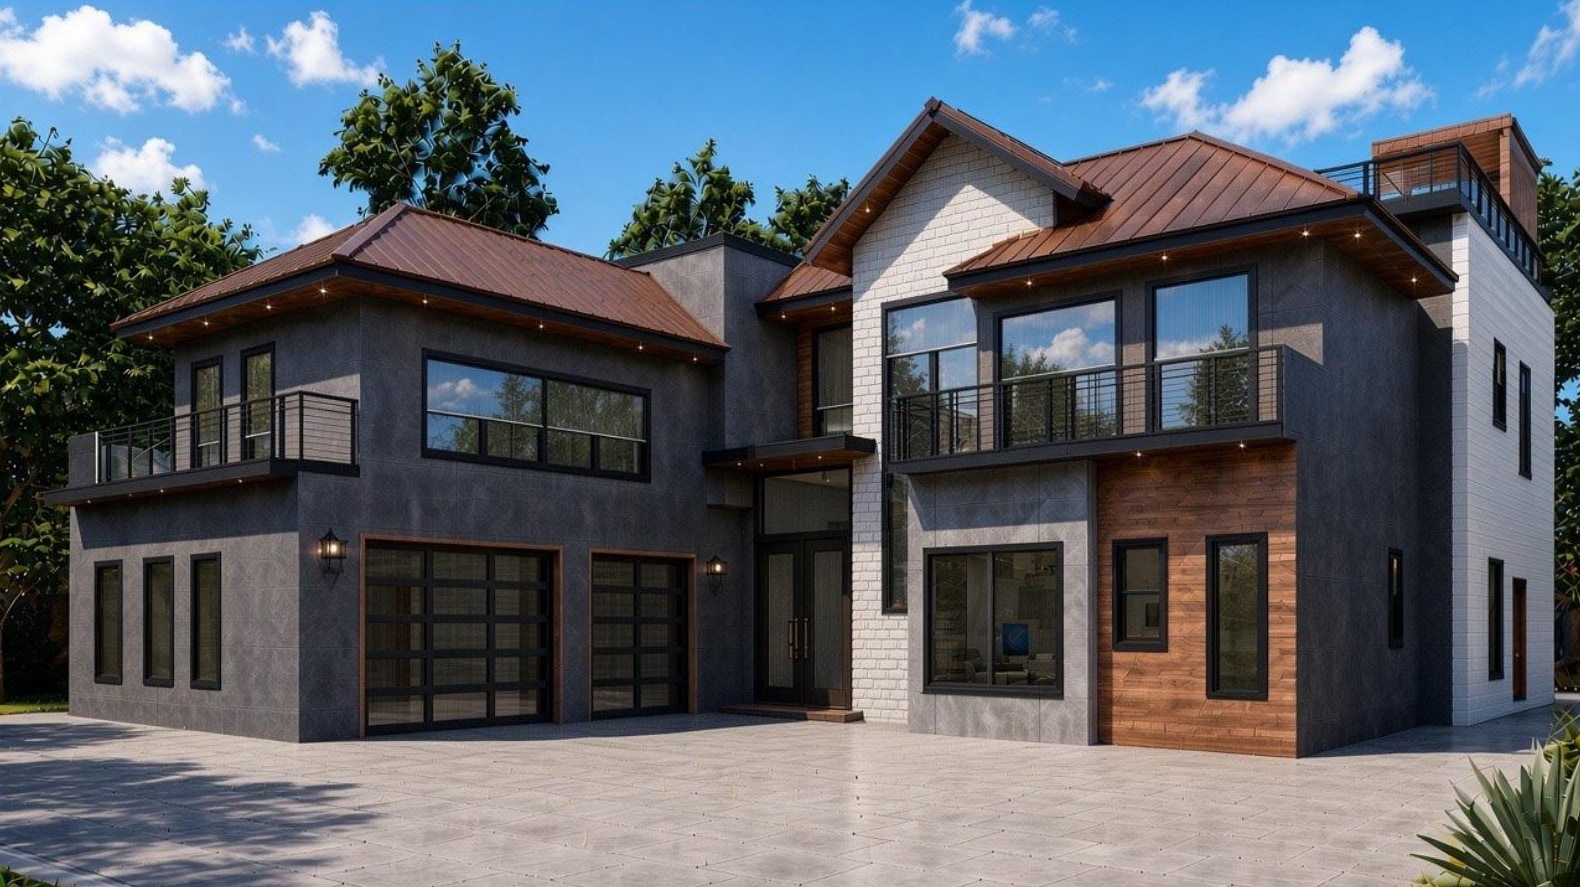
Prices are the stock-set price: the PDF price, or the PDF + CAD price when that is the only option. They are not a construction bid, a professional seal, or an HVHZ approval.
What CBS means on a set of drawings
CBS is concrete block structure, the Florida shorthand for a wall of concrete masonry units. A typical discussion starts with an eight-inch block, cells that are grouted where the design requires it, vertical reinforcing, and bond beams that tie the wall together and accept the roof. Those are decisions with bar sizes, lap lengths, and dowels into the footing or slab. A sales page should not invent them. The sheets and the engineer of record own them.
Stucco over block is a finish system. Stucco over wood frame can look similar in a rendering and it is not this collection. Read the wall line on the plan. If it says 2x6 studs, it is a wood-frame house.
Why Florida builders ask for block
Block is a common Florida wall for wind, for termites, and for a solid feel under stucco. It is also slower to revise than a stud wall if you move a window after the shop drawings start. Insulation is a different conversation than in a cold climate: the code still has an energy path, and a block wall does not excuse the energy forms. How the wall is insulated, and whether the insulation is on the inside, the outside, or in a system the energy code credits, is part of the local submittal.
None of that makes a block plan "stronger" as a slogan. A poorly tied block wall is still a poorly tied wall. The load path into the foundation and up into the roof is the point of the review.
Block is not the HVHZ
South Florida uses a great deal of concrete block. Miami-Dade and Broward still require project-specific design and product approvals. A CMU note is not a Notice of Acceptance. Basic wood-frame plans in the Etsy Studio collection are not block plans and are not HVHZ plans. The county question is explained on HVHZ house plans, and the wind question without the slogan is on hurricane resistant house plans.
When a wood plan should stay a wood plan
If you bought a wood-frame cabin or barndominium, keep it in that family unless a professional redesigns it. Asking a drafter to "just change the walls to block" without revisiting the foundation, the lintels, the bond beams, and the roof tie-down is how a set becomes contradictory. The studio would rather quote a modification than pretend the original sheets already are CBS.
Wood-frame entry plans live on barndominium house plans and A-frame cabin plans.
Questions
Which plans are concrete block house plans?
Published plans whose walls or specifications say CMU, CBS, concrete block, or concrete masonry. A stucco rendering on a wood-frame plan does not qualify. Drafts are not listed.
Are the reinforcing and grout schedules included as an engineered design?
Only to the extent the stock sheets actually show them, and those sheets are still unsealed. The Florida licensee who reviews your lot is responsible for the structural design they seal. This page does not publish calculations.
Is a CBS plan HVHZ-approved?
No. Concrete block is a wall system. It is not an HVHZ approval, not a product approval, and not a hurricane-proof claim.
Can you convert a wood-frame plan to concrete block?
Not as a label change. It is a structural redesign of walls, lintels, foundation connections, and usually the energy details. Ask for a modification quote if that is the house you need.
Does the sealed upgrade come with every block plan?
No. The additional $3,999 signed-and-sealed service applies only after you buy a qualifying high-end CAD set that offers it. A block wall does not create that offer.
Designed by Guini Productions LLC - Guini Design Studio. The site is owned and operated by Guini Productions LLC.